
Abhee City Urban Glenn Masterplan
The Abhee City Urban Glenn masterplan has two layers: the registered Phase I — 566 homes in three towers on 6.06 acres — and the developer's plan for a 45-acre township, launched as Codename New Dimension. This page reads the Abhee New Dimension master plan carefully, separating what is sanctioned and registered from what Abhee Ventures describes for later phases, for buyers comparing township projects in Sarjapur Road. From a planning angle, Abhee Electronic City / Abhee E-City keeps the reference local: internal roads, open-space placement, amenity access, and tower orientation all affect how the address will live after handover.
Phase I Site Plan
| Element | Phase I (registered) |
|---|---|
| Land | 24,504 sq m (6.06 acres) |
| Covered area | 2,699 sq m |
| Open area | 21,805 sq m (89%) |
| Towers | Tower 4 (35 floors, 214 homes), Tower 5 (35 floors, 214 homes), Tower 6 (34 floors, 138 homes) |
| Basements | Two levels under each tower |
| Parking | 615 covered spaces |
| Homes | 566 |
| Density | about 93 homes per acre |
Tall towers over basement parking leave little built footprint at ground level, which is why 89% of Phase I's land is open. Density is the better measure of how busy a phase will feel: at about 93 homes per acre, Phase I is a compact high-rise cluster.
Phase I Open Space and Amenity Areas
| Space | Area |
|---|---|
| Parks | 6,000 sq m (1.48 acres) |
| Clubhouse | 4,000 sq m |
| Outdoor sports | 900 sq m |
| Gym | 750 sq m |
| Indoor sports | 600 sq m |
| Swimming pool | 350 sq m |
| Community hall | 200 sq m |
The Abhee New Dimension Master Plan for the Township
Abhee Ventures' master plan for the full project describes:
- 45 acres and about 3,000 homes in 14 towers of two basements, ground and 35 floors
- 85% open area
- Four clubhouses totalling more than 1.5 lakh sq ft, including a wellness clubhouse
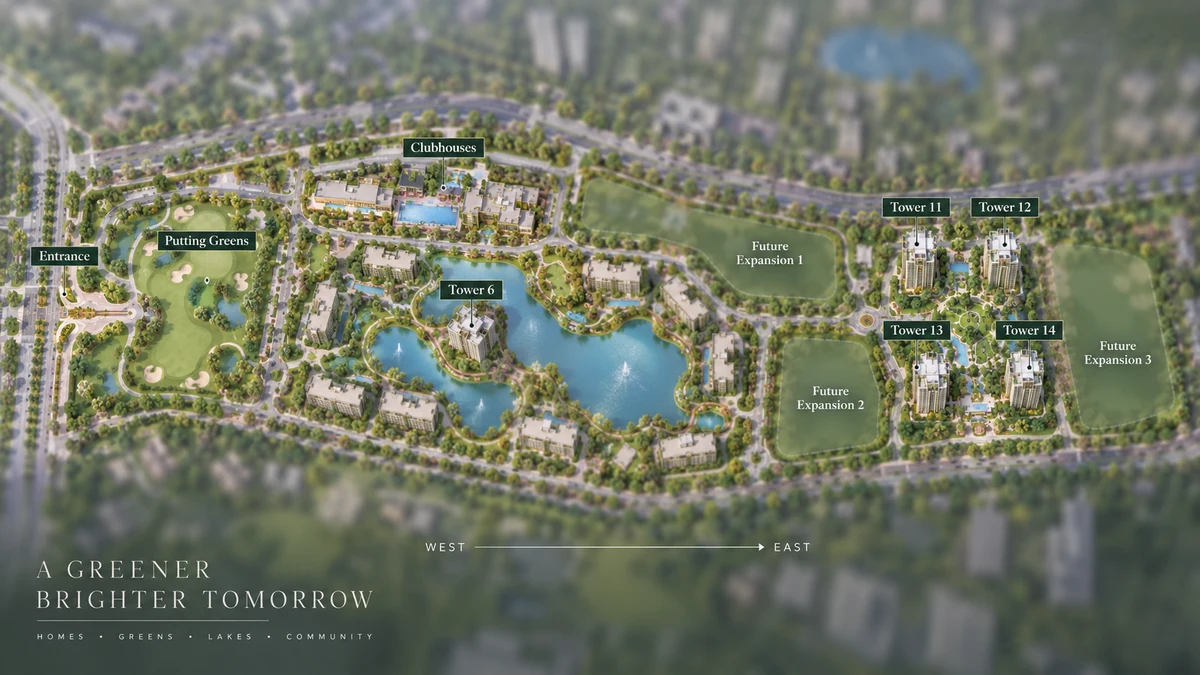
- An about 3-acre golf course and a 1.5-acre man-made lake
- More than 140 amenities; the master-plan legend names 80 landscape features with Scottish names — among them project signage with a Kelpies sculpture, The Royal Close with a colonnade, a Bothy Nook, a Highland Rest Court, a lochside event lawn, a Laird's Garden, The Clan Playfield, Thistle Court, Glen golf putting and Cairnwater Plaza
- Three large areas marked "Future Expansion" between the built clusters
The BDA sanction order filed with Phase I's registration names seven towers — 4, 5, 6, 11, 12, 13 and 14. Towers 4, 5 and 6 are Phase I. The developer's master plan labels Towers 6, 11, 12, 13 and 14, with clubhouses along the northern road, putting greens near the entrance and a lake beside Tower 6; it does not label Towers 4 and 5, so ask where they sit on the current plan. The golf course, lake and most clubhouse space are part of the township plan and will be defined when later phases are registered.
Scottish-inspired Design
The design theme draws on Scotland: the developer's material uses Scottish imagery and names its landscape spaces after Scottish features, from a Kelpies sculpture at the entrance to a lochside event lawn.
Circulation and Services
Phase I's registration lists internal roads and footpaths, storm-water drains, street lighting, a sewage treatment plant (a 900 KLD plant on the drawing), rainwater harvesting and groundwater recharge, renewable energy, a transformer and substation, solid-waste management and fire safety systems. All parking is below or within the towers, keeping ground-level space for landscape.
What to Check Before Buying Into Township Projects in Sarjapur Road
- Which tower and floor your home is in, and its facing.
- The final unit count for your tower — the registration includes a declaration reconciling unit counts in Towers 4 to 6 with the approved plan.
- Phase boundaries — where Phase I ends and later phases begin, and what will be built next to your tower.
- Amenity timing — which amenities will be ready at Phase I completion and which depend on later phases.
Abhee City Urban Glenn Master Plan FAQs
What does the Abhee New Dimension master plan include?
Phase I's registration covers three towers, a 4,000 sq m clubhouse and 1.48 acres of parks. The developer's township master plan adds four clubhouses, an about 3-acre golf course, a 1.5-acre lake and three large future-expansion areas.
Does Abhee City Urban Glenn have a golf course?
The developer's township plan includes an about 3-acre golf course and a 1.5-acre lake. Neither is part of Phase I's registered amenity schedule.
How many towers and floors does Abhee City Urban Glenn have?
Phase I has three towers: Towers 4 and 5 with two basements, ground and 35 floors, and Tower 6 with two basements, ground and 34 floors. The developer plans 14 towers across the township.
Who approved the Abhee City Urban Glenn building plan?
The Bangalore Development Authority sanctioned the plan BDA/PA/ME/AA-5/TA-4/E/05/2026-27 on 8 May 2026.
Who owns the land at Abhee City Urban Glenn?
The land is held by landowners under registered joint development agreements with Abhee Ventures, with residential conversion orders for each parcel. No litigation is declared.
Enquire About Abhee City Urban Glenn
Ask for the cost sheet for the home you want, the floor plan with carpet and salable areas, the tower and floor available, and the EOI terms. Book a site visit to see the location's school cluster and road access for yourself.
Contact Sales