Bengaluru · abhee-ventures
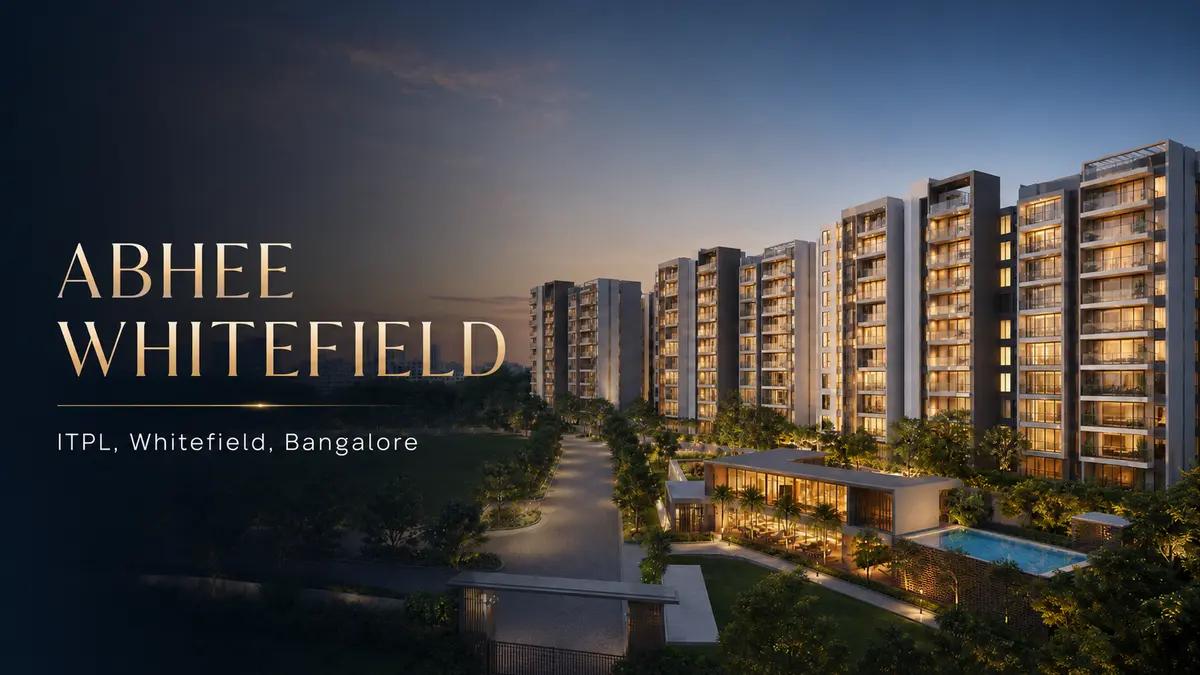
Abhee Whitefield ITPL
A local Abhee Ventures portfolio reference that helps separate developer familiarity from practical questions around address, layout, budget, and diligence.
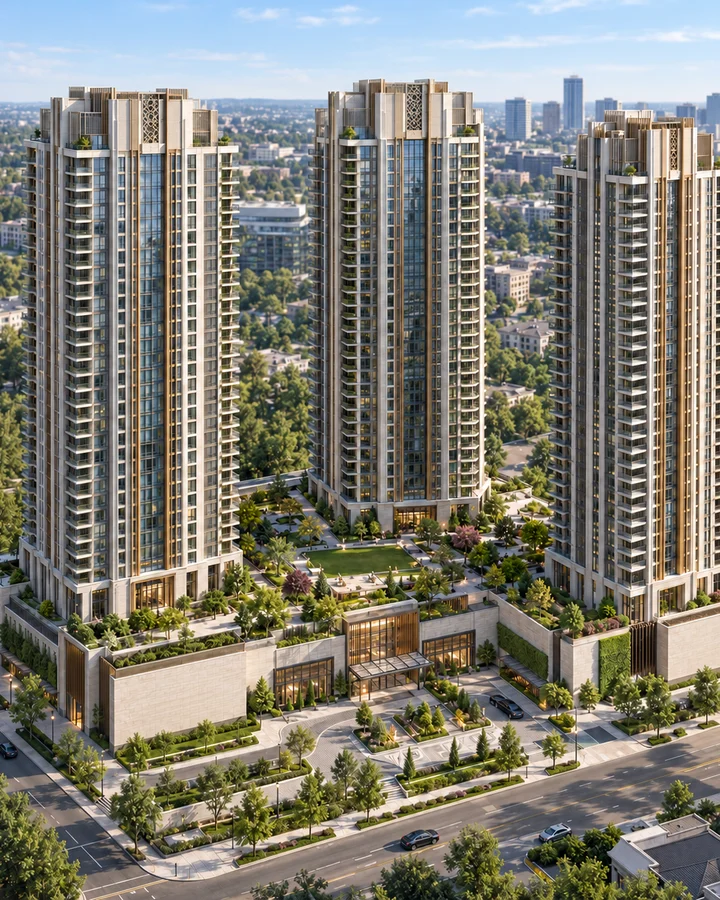
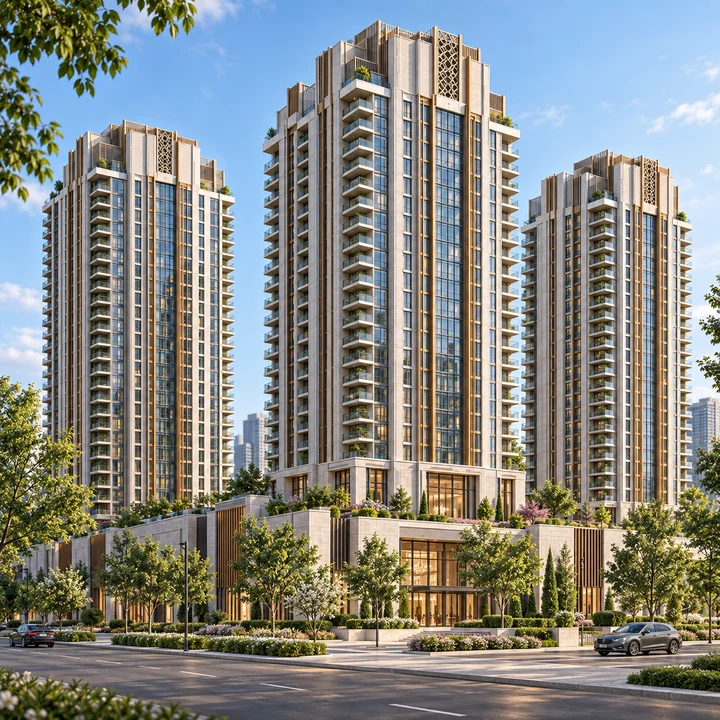
Abhee City Urban Glenn — formerly Codename New Dimension — is Abhee Ventures' high-rise apartment project on Varthur–Sarjapur Road, near Dommasandra Circle in south-east Bengaluru. Its first phase is registered with K-RERA as PRM/KA/RERA/1251/308/PR/250826/008887: 566 homes in three towers on 6.06 acres, with a certified completion date of 31 December 2033. Homes are 2, 3, 3.5 and 4.5 BHK, from 1,181 to 2,556 sq ft salable, and the developer's EOI price starts at ₹1.19 Cr (₹9,999 to ₹10,250 per sq ft, tentative). Abhee Ventures describes Phase I as the start of a planned 45-acre, Scottish-themed township. This page covers the overview, location, master plan, floor plans, gallery, amenities, price, reviews, builder and FAQs.
| Detail | Abhee City Urban Glenn |
|---|---|
| Also known as | Abhee Codename New Dimension |
| Developer | Abhee Ventures Private Limited |
| Location | Chikkavaderapura and Thigalachowdenahalli villages, Sarjapura Hobli, Anekal Taluk, Bengaluru 560087 |
| Registered phase | Phase I — 566 homes, 3 towers, 6.06 acres |
| Towers | 2 basements + ground + 34 to 35 floors |
| Homes | 2 BHK, 3 BHK, 3.5 BHK and 4.5 BHK |
| Salable sizes | 1,181 – 2,556 sq ft |
| Plan approval | BDA/PA/ME/AA-5/TA-4/E/05/2026-27, dated 8 May 2026 |
| K-RERA registration | PRM/KA/RERA/1251/308/PR/250826/008887, approved 25 August 2026 |
| Certified completion | 31 December 2033 |
| EOI price | From ₹1.19 Cr; ₹9,999 – ₹10,250 per sq ft (tentative) |
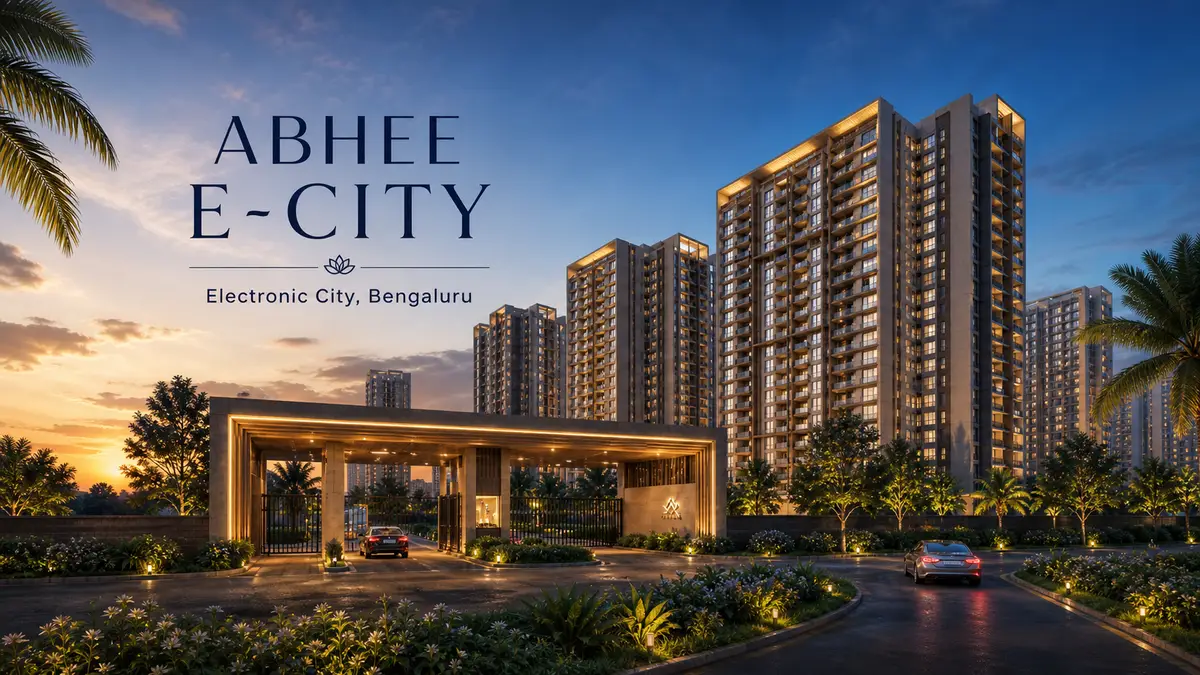
Abhee Ventures launched this project as Codename New Dimension, and many buyers still search for it by that name. On 25 August 2026, K-RERA registered its first phase as Abhee City Urban Glenn Phase I — the name this site uses. The developer's own website still carries the codename, alongside the Phase I registration number. Abhee City Urban Glenn is also distinct from Abhee Celestial City, an earlier Abhee-branded project in the same village. Abhee Electronic City / Abhee E-City keeps the wider Bengaluru context in view, especially when buyers are weighing format, commute patience, and how much certainty they need before shortlisting.
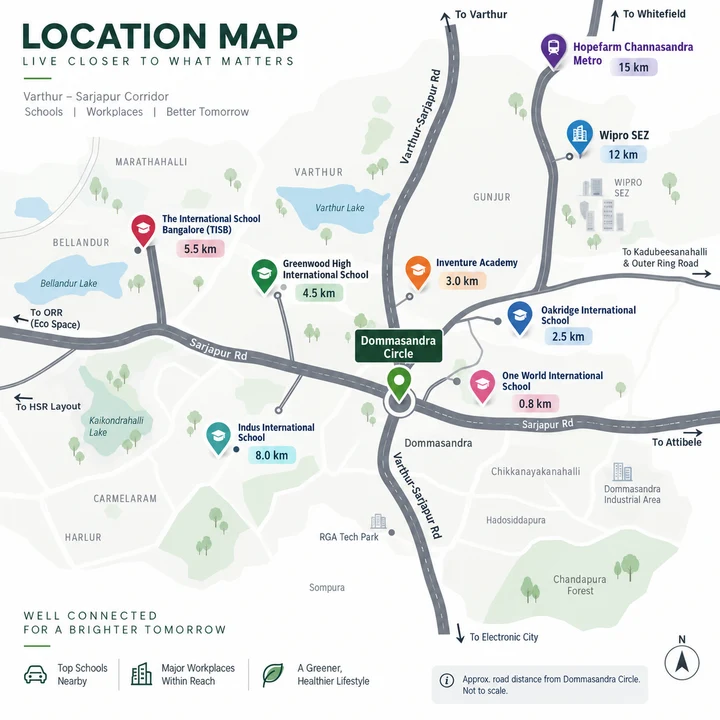
For families, the location's defining feature is its schools. By road, Inventure Academy is about 0.6 km away, Global Indian International School about 1.1 km, Greenwood High about 1.2 km, The International School Bangalore about 1.5 km, United World Academy about 1.6 km and Oakridge International School about 1.6 km. Six international schools within about 1.6 km is the strongest single reason to look at this location.
Phase I's registration sets out the programme in detail: 566 homes across Towers 4, 5 and 6, a BDA-sanctioned plan, the unit schedule with carpet areas, 615 covered parking spaces, the amenity schedule with areas, and a certified completion date. Buyers can compare what they are sold against a filed record rather than a brochure alone.
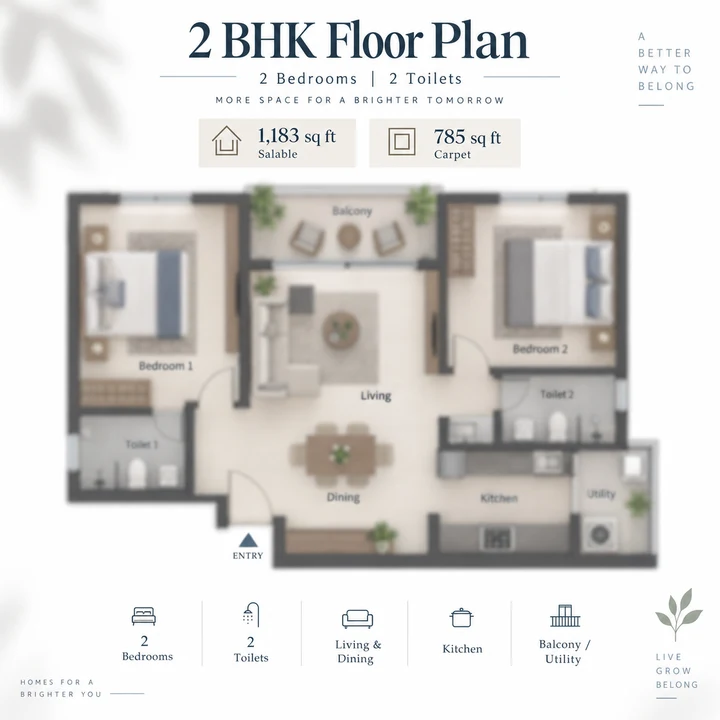
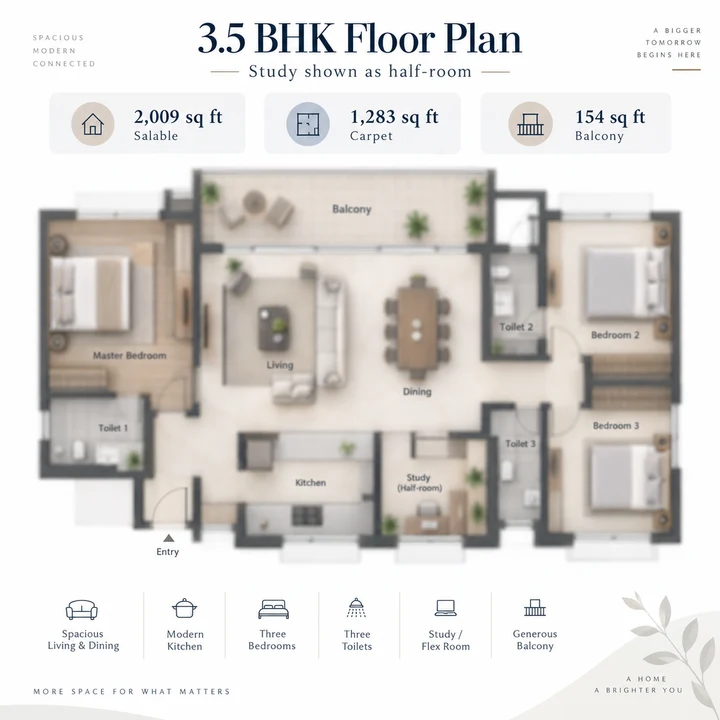
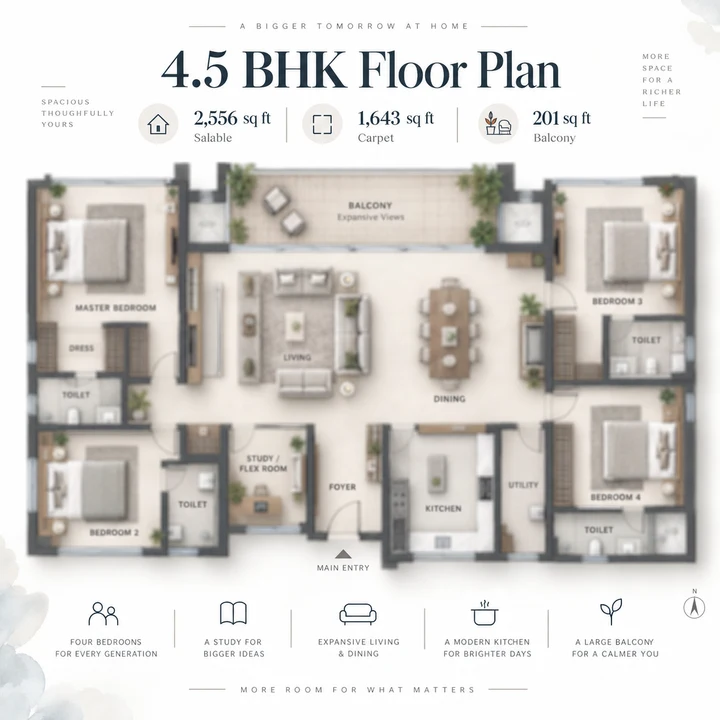
The carpet areas in Abhee Ventures' floor-plan booklet match the registered unit schedule — the 3.5 BHK at 1,283 sq ft and the 4.5 BHK at 1,643 sq ft to the square foot, and the 2 and 3 BHK plates within the filed ranges. That consistency makes it straightforward to check the salable area on a cost sheet against what the law protects: the carpet area.
Phase I's 566 homes make it Abhee Ventures' second-largest registered project after Abhee Aaria in Gunjur (1,017 homes on 12.19 acres). The 45-acre township the developer plans would be about three times Aaria's size in homes. That ambition is the reason to watch execution closely — and the reason the registered phase, not the full township vision, should anchor a purchase decision.
| Home | Salable area | Carpet area | Homes in Phase I |
|---|---|---|---|
| 2 BHK | 1,183 sq ft (standard plate) | 785 sq ft | 74 |
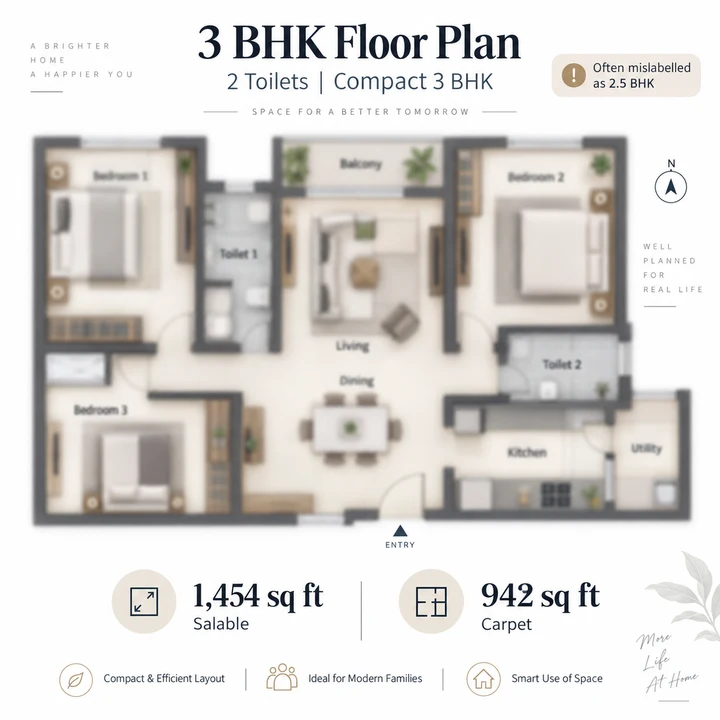
| 3 BHK (2 toilets) | 1,454 sq ft | 942 sq ft | 70 |
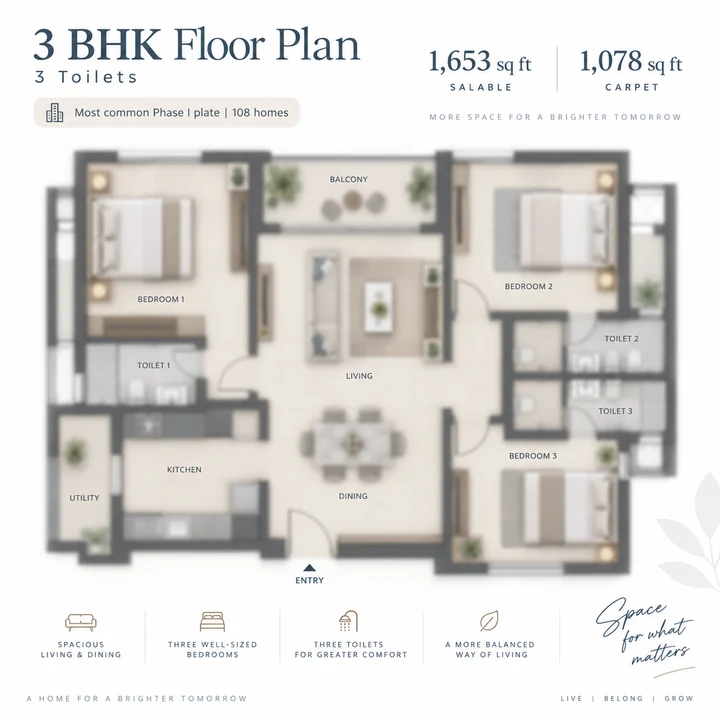
| 3 BHK (3 toilets) | 1,557 – 1,703 sq ft | 1,018 – 1,116 sq ft | 286 |
| 3.5 BHK | 2,009 sq ft | 1,283 sq ft | 66 |
| 4.5 BHK | 2,556 sq ft | 1,643 sq ft | 70 |
Three-bedroom homes make up 63% of Phase I; six 2 BHK homes are larger variants of up to 992 sq ft carpet. Some listings describe a "2.5 BHK" of about 1,475 sq ft; that size is the 3 BHK with two toilets, and it is registered as a 3 BHK.
| Detail | Phase I (registered) | Township (developer's plan) |
|---|---|---|
| Land | 6.06 acres | 45 acres |
| Homes | 566 | about 3,000 |
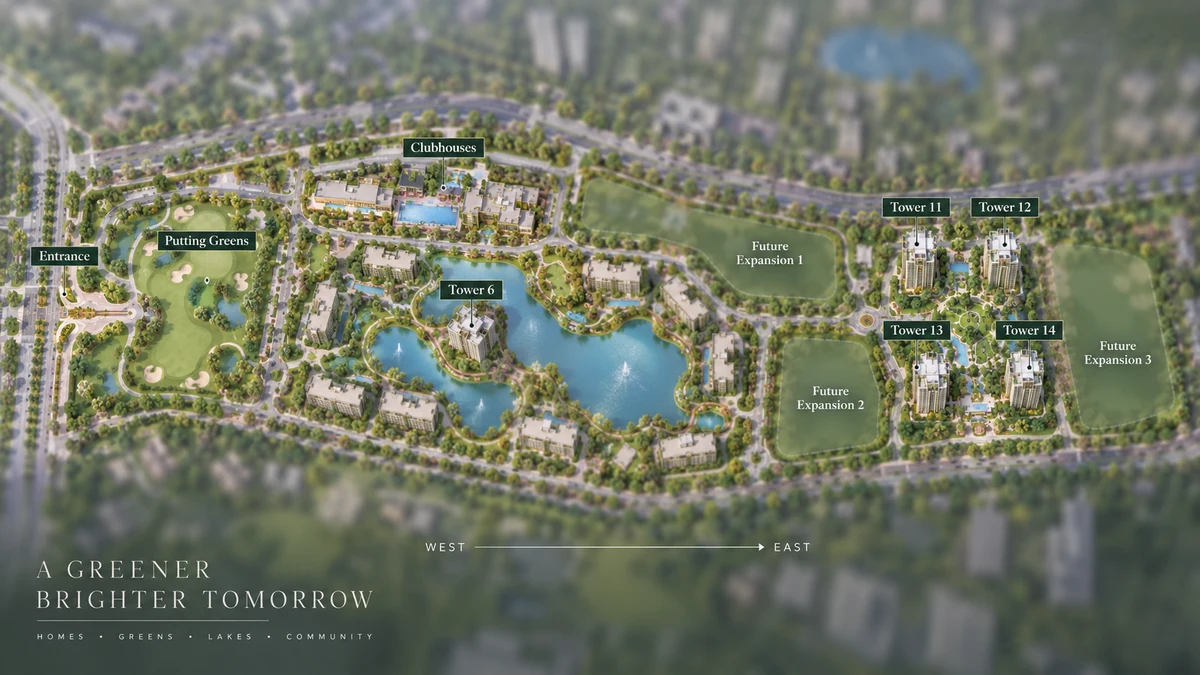
| Towers | 3 (Towers 4, 5, 6) | 14 |
| Open area | 89% of Phase I land | 85% (developer) |
| Signature features | 4,000 sq m clubhouse, 1.48 acres of parks | About 3-acre golf course, 1.5-acre lake, four clubhouses |
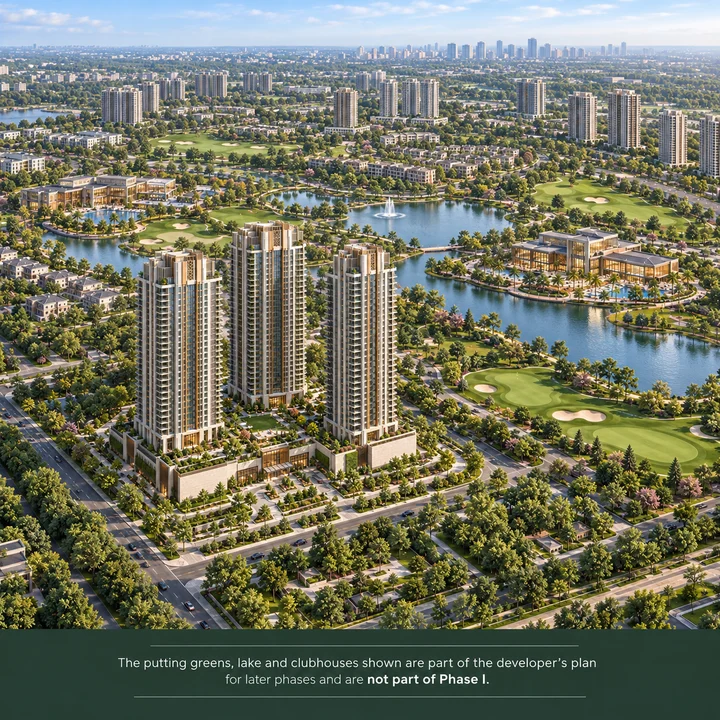
The BDA sanction order filed with the registration names seven towers — 4, 5, 6, 11, 12, 13 and 14 — of which Towers 4, 5 and 6 form Phase I. The developer's master plan extends the township well beyond the registered phase with Scottish-themed landscape spaces; those later phases have not yet been registered.
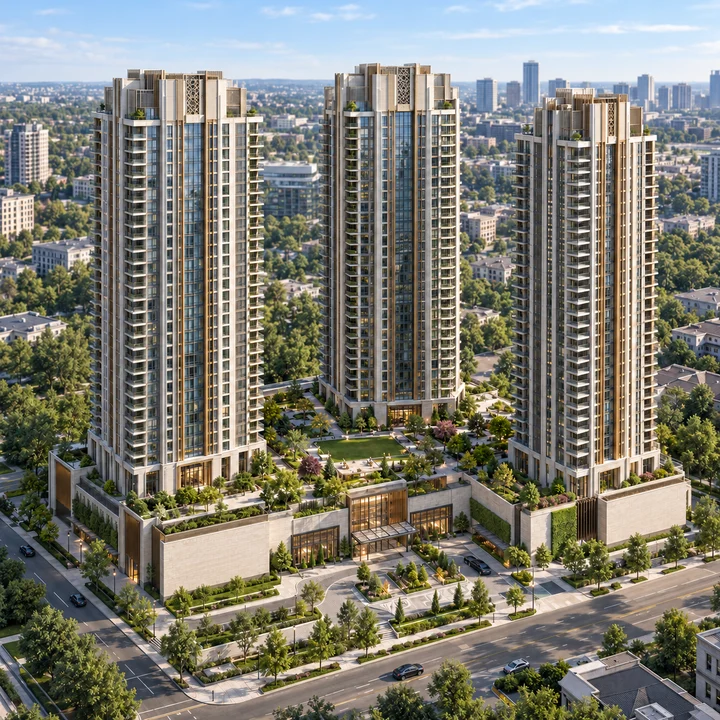
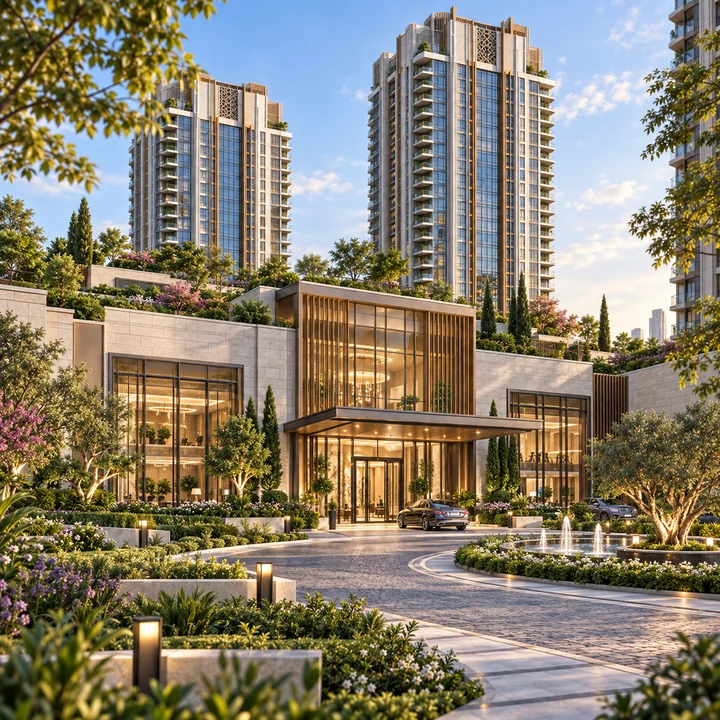
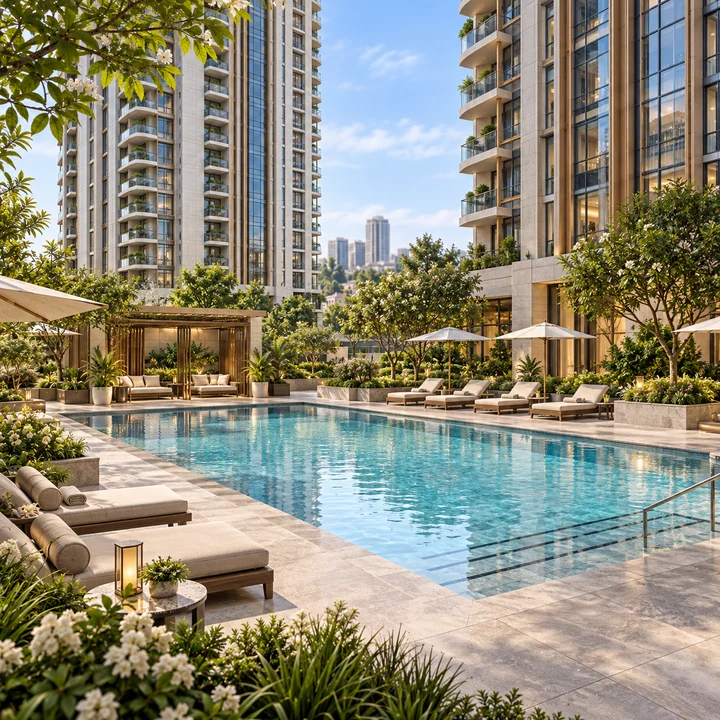
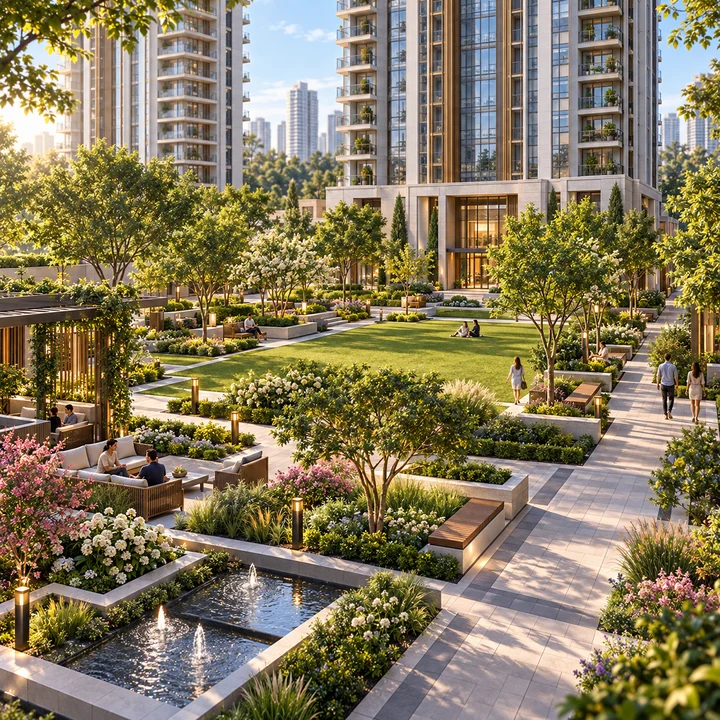
The gallery shows Phase I's three towers and podium landscape, the tower façades with their Scottish-inspired detailing, the clubhouse, the swimming pool, the parks and a three-bedroom living room, along with a view of the township Abhee Ventures plans in later phases.
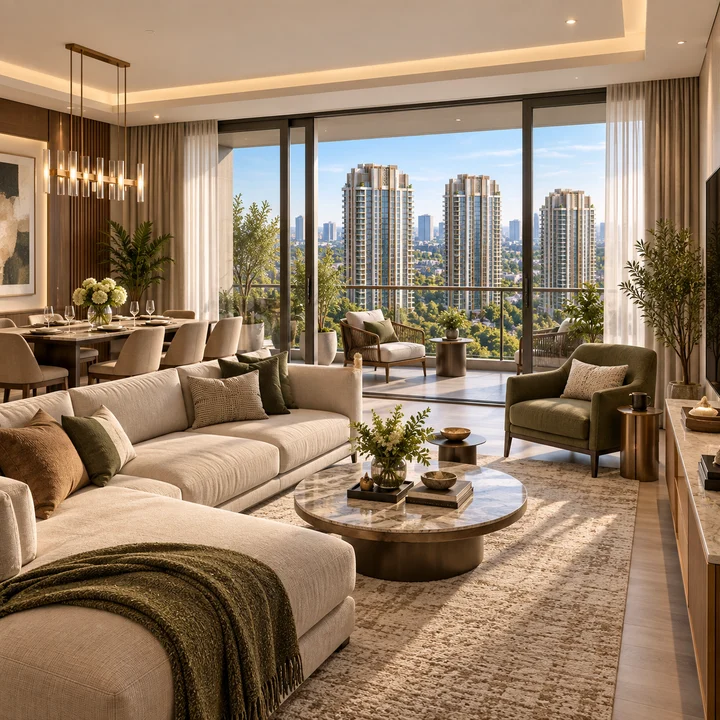
Phase I's registered amenity schedule sets out the facilities and their areas:
| Amenity | Area |
|---|---|
| Clubhouse | 4,000 sq m (43,056 sq ft) |
| Parks | 6,000 sq m (1.48 acres) |
| Outdoor sports | 900 sq m |
| Gym | 750 sq m |
| Indoor sports | 600 sq m |
| Swimming pool | 350 sq m |
| Community hall | 200 sq m |
The project also lists a sewage treatment plant, rainwater harvesting and recharge, renewable energy, power backup, CCTV surveillance and fire safety systems. Across the full township, Abhee Ventures plans more than 140 amenities, four clubhouses totalling over 1.5 lakh sq ft, an about 3-acre golf course and a 1.5-acre lake.
Abhee City Urban Glenn is on SH-35, Varthur–Sarjapur Road, near Dommasandra Circle and behind Greenwood High. Distances are by road.
| Destination | By road |
|---|---|
| Inventure Academy | about 0.6 km |
| Greenwood High | about 1.2 km |
| The International School Bangalore | about 1.5 km |
| Oakridge International School | about 1.6 km |
| Dommasandra Circle | about 2.0 km |
| Wipro SEZ | about 6.9 km |
| Sarjapura | about 7.2 km |
| Manipal Hospital, Varthur Road | about 8.2 km |
| RGA Tech Park | about 8.7 km |
| Embassy TechVillage | about 10.3 km |
| Hopefarm Channasandra metro station (Purple Line) | about 11.4 km |
| Phoenix Marketcity, Whitefield | about 16.2 km |
| Kempegowda International Airport | about 47 km |
The nearest operating metro is on the Purple Line in Whitefield. The planned Red Line lists a Dommasandra station, but it awaits Union Cabinet approval and is not expected before 2033.
Abhee Ventures' EOI price is ₹9,999 to ₹10,250 per sq ft, starting at ₹1.19 Cr. The developer states that pricing is tentative and that PLC/FRC and maintenance are extra.
| Home | Base price at the EOI rate | With 5% GST and about 7.65% stamp duty and registration |
|---|---|---|
| 2 BHK (1,181 – 1,183 sq ft) | ₹1.18 – 1.21 Cr | about ₹1.33 – 1.37 Cr |
| 3 BHK, 2 toilets (1,448 – 1,454 sq ft) | ₹1.45 – 1.49 Cr | about ₹1.63 – 1.68 Cr |
| 3 BHK, 3 toilets (1,550 – 1,703 sq ft) | ₹1.55 – 1.75 Cr | about ₹1.75 – 1.97 Cr |
| 3.5 BHK (2,009 sq ft) | ₹2.01 – 2.06 Cr | about ₹2.26 – 2.32 Cr |
| 4.5 BHK (2,556 sq ft) | ₹2.56 – 2.62 Cr | about ₹2.88 – 2.95 Cr |
Totals exclude PLC/FRC, maintenance deposit and corpus, which the developer bills separately.
Abhee City Urban Glenn combines a location that is hard to match for school access with a registered first phase whose filing is unusually detailed. Its floor plans reconcile with the registered carpet areas, and neither the project nor its promoter has any complaint on record.
The points to weigh are specific. Completion is certified for December 2033, about seven and a half years after work started in July 2026. The township features that dominate the marketing — the golf course, the lake, four clubhouses — sit outside the registered phase. The registration documents include an undertaking on HAL height clearance, an affidavit on state pollution-control consent and a declaration on unit counts in Towers 4 to 6 — confirm the clearances have been issued and the final unit count for your tower. The land is held under joint development agreements with landowners. None of these is unusual for a newly registered high-rise, but each is worth confirming in writing.
Abhee Ventures has been building in Bengaluru since 2009 and is led by Managing Director R. Nagaraj Reddy, with its office in HSR Layout. The developer lists completed projects including Abhee Pride, Abhee Kings Court, Abhee Silicon Shine I, Abhee Nandana and Abhee Srishti Layout, and ongoing projects including Abhee Aaria in Gunjur, Abhee Celestial City in Chikkavaderapura, Abhee Serenity Springs, Abhee Tranquila and Abhee Riviera Royale. Its K-RERA registrations include both apartment and plotted projects, with its most recent registrations in Varthur, Jigani, Sarjapura and Attibele hoblis.
A high-rise apartment project by Abhee Ventures on Varthur–Sarjapur Road near Dommasandra Circle. Phase I — 566 homes in three towers on 6.06 acres — is registered with K-RERA.
Yes. Codename New Dimension was the launch name; K-RERA registered the first phase as Abhee City Urban Glenn Phase I on 25 August 2026.
Phase I is registered with K-RERA as PRM/KA/RERA/1251/308/PR/250826/008887, approved on 25 August 2026. Later phases are not yet registered.
Phase I's certified completion date is 31 December 2033.
In Chikkavaderapura and Thigalachowdenahalli villages, Sarjapura Hobli, Anekal Taluk, Bengaluru 560087 — on Varthur–Sarjapur Road near Dommasandra Circle, behind Greenwood High.
2 BHK (1,181 – 1,183 sq ft), 3 BHK (1,448 – 1,703 sq ft), 3.5 BHK (2,009 sq ft) and 4.5 BHK (2,556 sq ft), salable area.
No 2.5 BHK is registered. The size some listings call a 2.5 BHK is the 3 BHK with two toilets, 1,448 – 1,454 sq ft.
The developer's EOI price is ₹9,999 to ₹10,250 per sq ft, starting at ₹1.19 Cr. Pricing is tentative; PLC/FRC and maintenance are extra.
Phase I has 566 homes in three towers of 34 to 35 floors. The developer plans about 3,000 homes in 14 towers across the full township.
The developer's township plan includes an about 3-acre golf course and a 1.5-acre lake. They are not part of Phase I's registered amenity schedule.
Inventure Academy (about 0.6 km by road), Global Indian International School (1.1 km), Greenwood High (1.2 km), TISB (1.5 km), United World Academy (1.6 km) and Oakridge International School (1.6 km).
Hopefarm Channasandra on the Purple Line is about 11.4 km by road. The planned Red Line lists a Dommasandra station but is not yet approved by the Union Cabinet.
Abhee Ventures Private Limited, a Bengaluru developer active since 2009, led by Managing Director R. Nagaraj Reddy.
Ask for the cost sheet for the home you want, the floor plan with carpet and salable areas, the tower and floor available, and the EOI terms. Book a site visit to see the location's school cluster and road access for yourself.
Contact Sales