
Abhee City Urban Glenn Gallery
The Abhee City Urban Glenn gallery — the project launched as Codename New Dimension — shows Phase I's three towers, its clubhouse, pool and parks, a three-bedroom home, and the township Abhee Ventures plans around it. Browse the Abhee Codename New Dimension photos below, alongside the floor plans, master plan and location map. For visual checks, Abhee Electronic City / Abhee E-City is a same-city reference that helps separate brochure mood from evidence of elevation, landscape depth, finish cues, and usable community space.
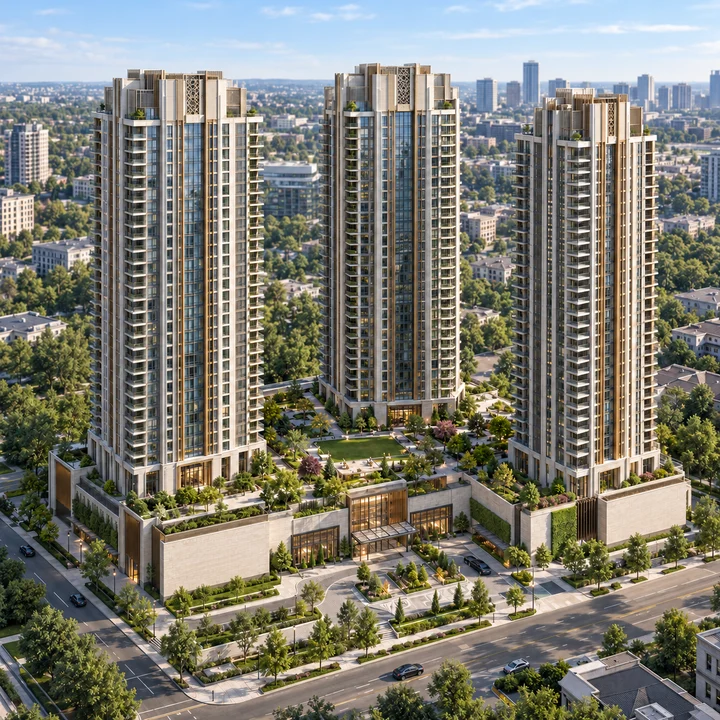
Phase I Towers from Above
The aerial view shows Phase I's three towers — Towers 4 and 5 at 35 floors and Tower 6 at 34 — rising over a landscaped podium, with 89% of the phase's land open at ground level. The towers stand over two basement levels, which keeps the ground free for gardens, walkways and the clubhouse.
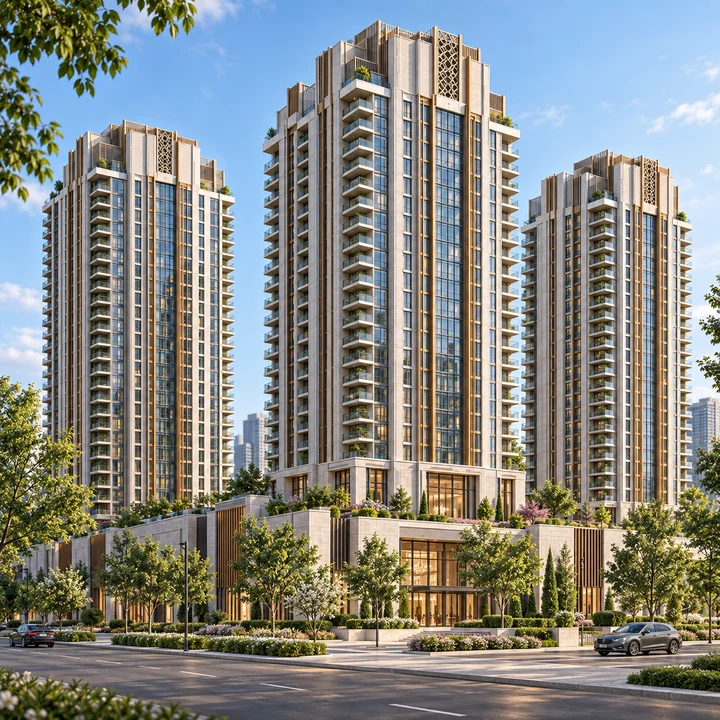
Tower Façades
A closer view of the towers shows the Scottish-inspired design identity Abhee Ventures has chosen for the project, with vertical detailing, deep balconies and a strong crown at the top of each tower.
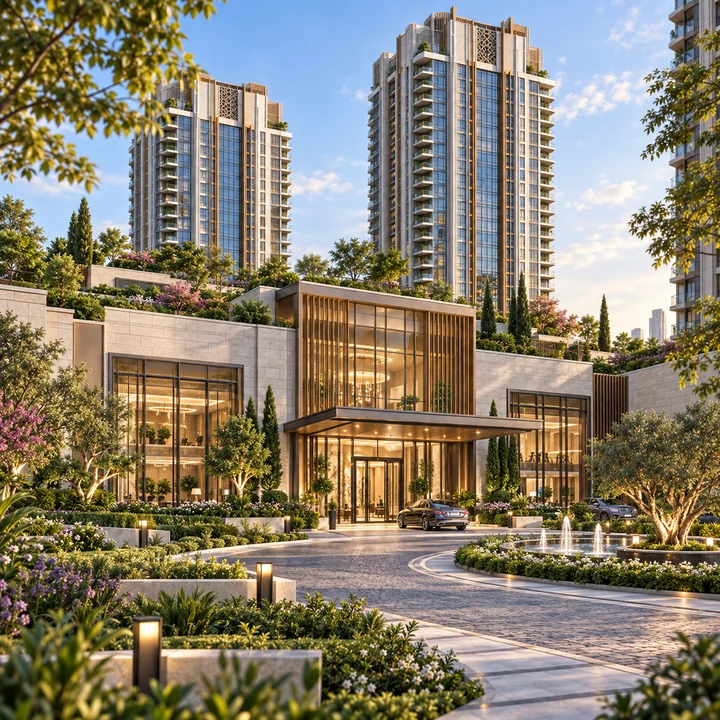
Clubhouse
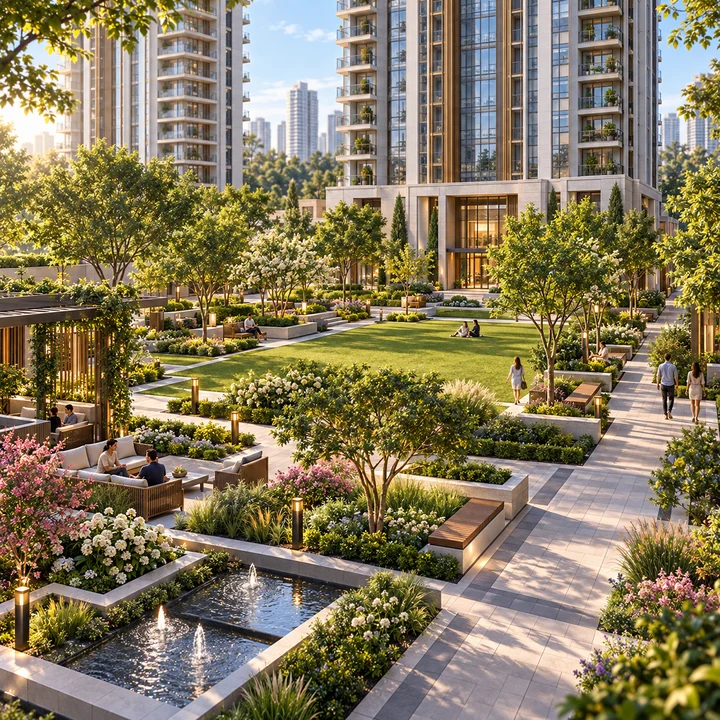
Phase I's registered amenity schedule includes a 4,000 sq m clubhouse, set at the foot of the towers with a landscaped drop-off. It is the social centre of the phase, with space for fitness, indoor sports and community events.
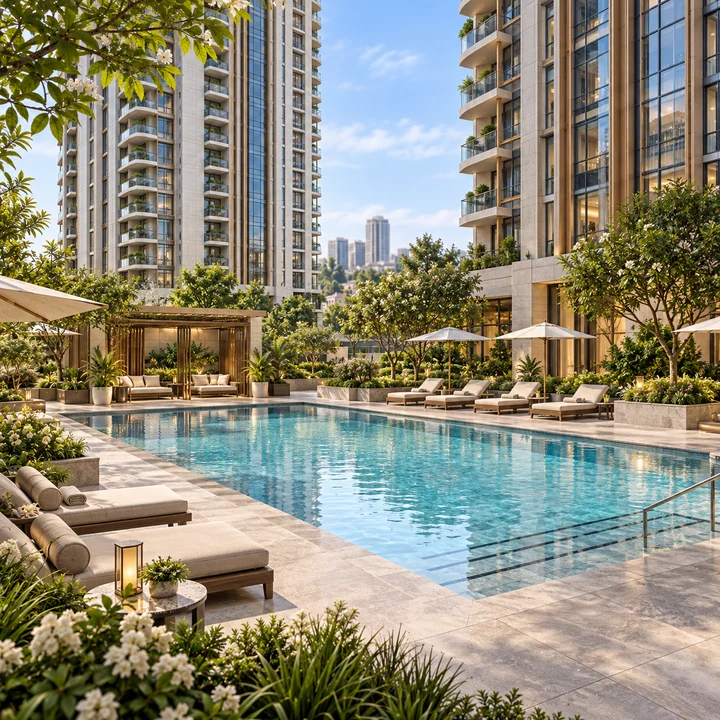
Swimming Pool
The pool view shows Phase I's 350 sq m swimming pool with its sun deck and loungers, framed by the towers and planting.
Parks and Landscape
The landscape view shows the parks — 6,000 sq m in Phase I's amenity schedule — with walkways, seating, lawns and water features. Across the full township, the developer names its landscape spaces after Scottish features, from a Kelpies sculpture at the entrance to a lochside event lawn.
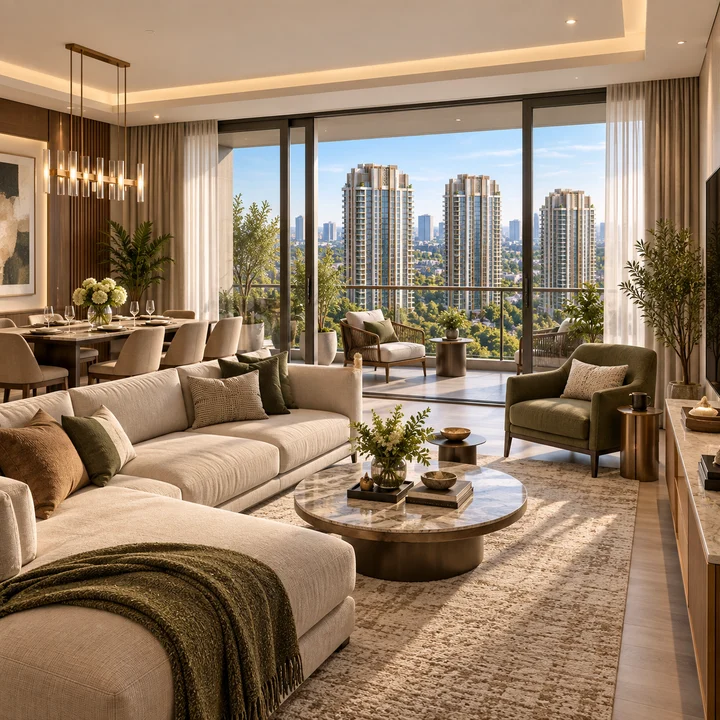
3 BHK Living Room
The interior view shows the living and dining space of a three-bedroom home, the most common home type in Phase I, opening onto a balcony with views across the neighbourhood.
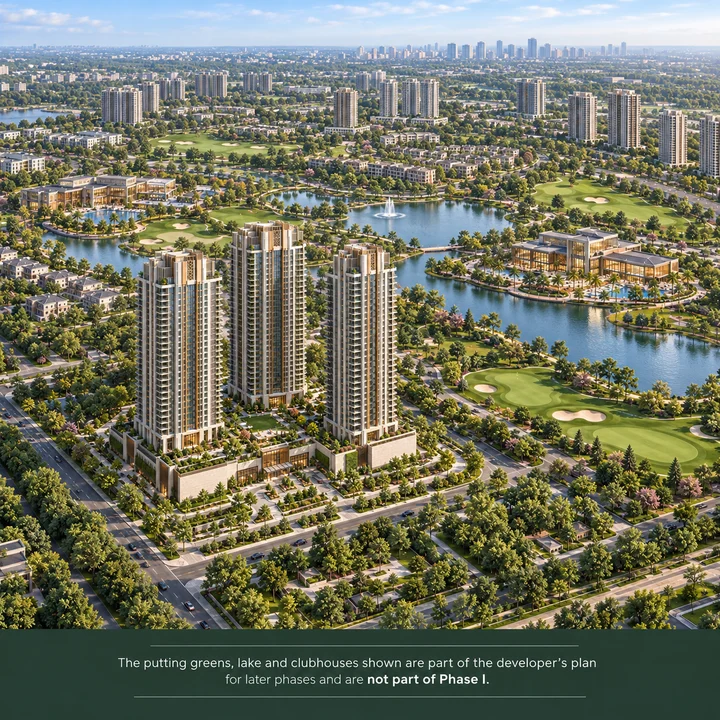
The Planned Township
A wider view shows the township Abhee Ventures plans in later phases, with putting greens, a lake and clubhouses surrounding the towers. The golf course, lake and township clubhouses belong to the developer's plan beyond the registered Phase I.
Master Plan, Floor Plans and Location Map
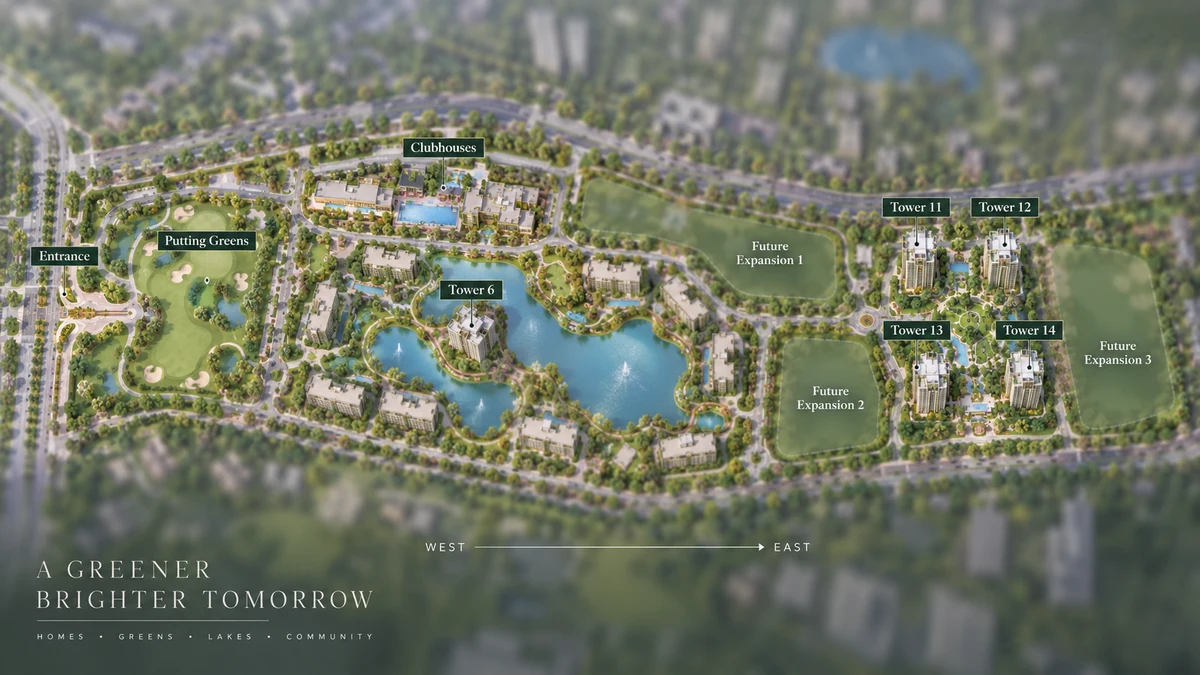
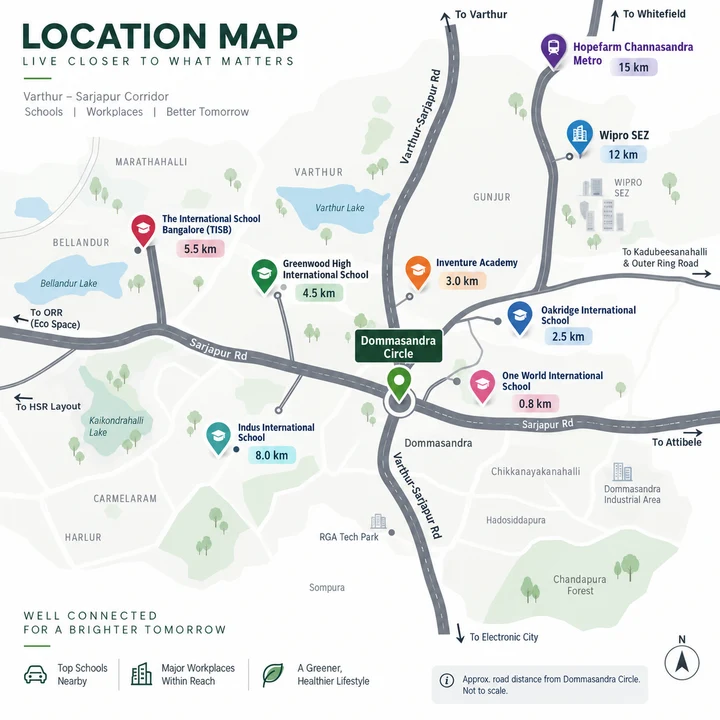
The master plan shows the developer's township layout: the entrance and putting greens at one end, clubhouses along the northern road, Tower 6 beside the lake, Towers 11 to 14 at the eastern end, and three areas marked for future expansion. Floor plans cover every home type — the 2 BHK, both 3 BHK layouts, the 3.5 BHK and the 4.5 BHK — and the location map places Abhee City Urban Glenn on Varthur–Sarjapur Road near Dommasandra Circle.
Abhee Codename New Dimension Photos and the Site Today
Work on Phase I started on 10 July 2026, and completion is certified for 31 December 2033. A site visit is the best way to see the approach road, the international schools around the project and construction as it progresses, and the developer's quarterly progress reports track how far each tower has advanced.
Abhee City Urban Glenn Gallery FAQs
What is Abhee City Urban Glenn?
Abhee City Urban Glenn is a high-rise apartment project by Abhee Ventures near Dommasandra Circle on Varthur–Sarjapur Road. Its first phase — 566 homes in three towers on 6.06 acres — is registered with K-RERA, and the developer describes it as the start of a planned 45-acre township.
What does the Abhee New Dimension master plan include?
Phase I's registration covers three towers, a 4,000 sq m clubhouse and 1.48 acres of parks. The developer's township master plan adds four clubhouses, an about 3-acre golf course, a 1.5-acre lake and three large future-expansion areas.
Does Abhee City Urban Glenn have a golf course?
The developer's township plan includes an about 3-acre golf course and a 1.5-acre lake. Neither is part of Phase I's registered amenity schedule.
How do I book a site visit to Abhee City Urban Glenn?
Use the enquiry form on this site. Plan to see the approach road, the school cluster and, if possible, a completed Abhee project.
Where is Abhee City Urban Glenn located?
On SH-35, Varthur–Sarjapur Road, near Dommasandra Circle and behind Greenwood High. The registered address is Sy. Nos. 20/1, 20/2, 30 and 32 in Chikkavaderapura and Sy. No. 126/5 in Thigalachowdenahalli, Sarjapura Hobli, Anekal Taluk, Bengaluru 560087.
Enquire About Abhee City Urban Glenn
Ask for the cost sheet for the home you want, the floor plan with carpet and salable areas, the tower and floor available, and the EOI terms. Book a site visit to see the location's school cluster and road access for yourself.
Contact Sales